

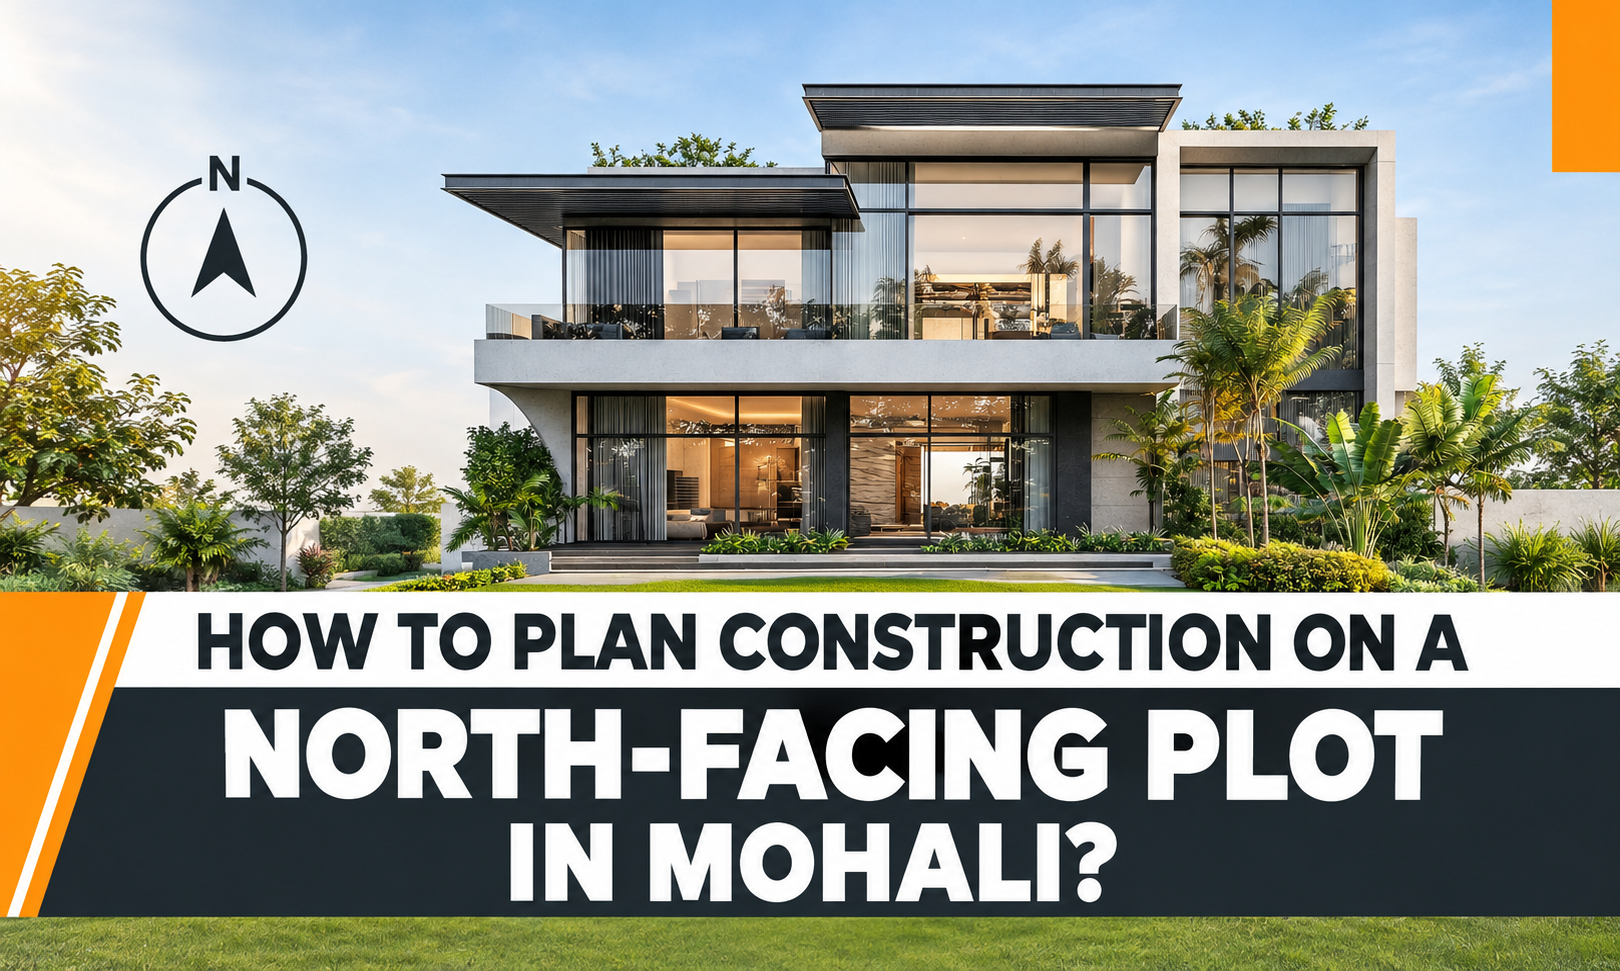
A north-facing plot can bring in several possibilities for you to live in a comfortable and functional home. You must choose the right layout that requires consideration of the dimensions of the plot, family requirements, ventilation, parking, and compliance with the local regulations. You must also consider the selection of the Best Construction Company at an early stage to properly coordinate the design and execution.
Understand the Plot Before Designing
You can start by documenting the exact property dimensions and its orientation. Identify the north direction accurately and give a thorough check to the road location, neighborhood, access, and existing utilities.
The width and depth of the plot can have a significant influence on the floor plan. The approach varies for narrow plot in comparison to a wide or corner property, even when both are facing towards the north.
Plan the Entrance Carefully
You must position the main entrance according to the overall layout of the architecture and applicable planning principles. The entrance must offer convenient access without compromising your privacy or internal movement.
You must also consider vehicle movement at this stage. It is important to ensure that the driveway and parking area can easily accommodate the vehicles without making it appear congested.
Use Natural Light Effectively
Good planning can help ensure proper distribution of natural light throughout the property. Professionals from construction company in Mohali can assist you with right suggestions design elements that have an impact on natural lighting.
Large windows are not always the best possible solution. You must also consider their size and position along with privacy, ventilation, placement of the furniture, and energy efficiency.
Prioritize Ventilation
Indoor spaces become more comfortable when there is space for cross-ventilation. You must plan openings on appropriate sides of the building wherever permit is available.
You require different ventilation plans for different areas of the property. No doubt, the airflow improves with internal courtyards, balconies, ventilators, and strategically placed windows.
Organize Rooms According to Usage
It is good to consider how you and your family plans to use the house. There should be an easy connect between the living room and the common areas, while you can position thecbedrooms to provide greater privacy.
Ensure there is practical and easy access to service areas such as kitchens, utility spaces, storage, and bathrooms with the plumbing and ventilation systems.
Keep Future Needs in Mind
A house construction must be in a way to easily adapt to the family changes. Consider the requirements for an additional bedroom, office, elderly-friendly room, or extra parking at a later stage.
Construction company near me searches can help you identify potential professionals, but you must make the final selection based on their relevant experience, scope of the project, documentation, and communication.
Consider Local Climate Conditions
Mohali experiences hot summers, cooler winters, and there is seasonal rainfall. The indoor comfort can increase when you pay attention to building orientation, insulation, window design, and roof treatment.
For addition protection, you can go for covered balconies and shaded openings that prevent harsh sunlight inside the home and maintains the outdoor areas.
Select a Reliable Execution Team
You must evaluate trusted construction contractors through their portfolio, technical capabilities, contractual terms, and quality practices.
Clear communication between you, architect, and the contractor can reduce misunderstandings during execution.
Conclusion
You can plan a north-facing plot in Mohali successfully when you consider orientation alongside practical requirements. A well-coordinated approach can help construct a home that is functional and comfortable. Harji Housing is the first choice of homeowners seeking construction services in Mohali.